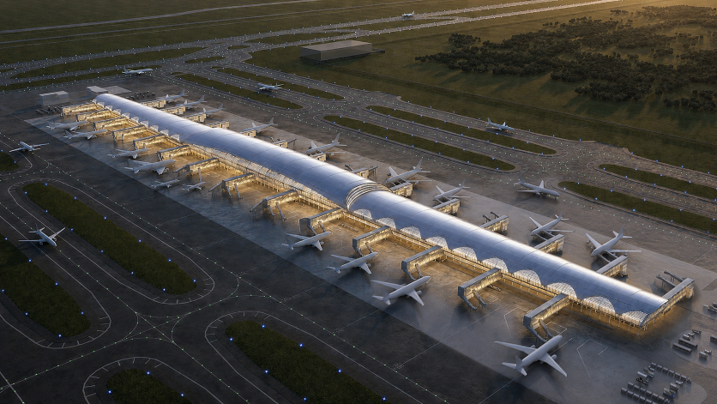
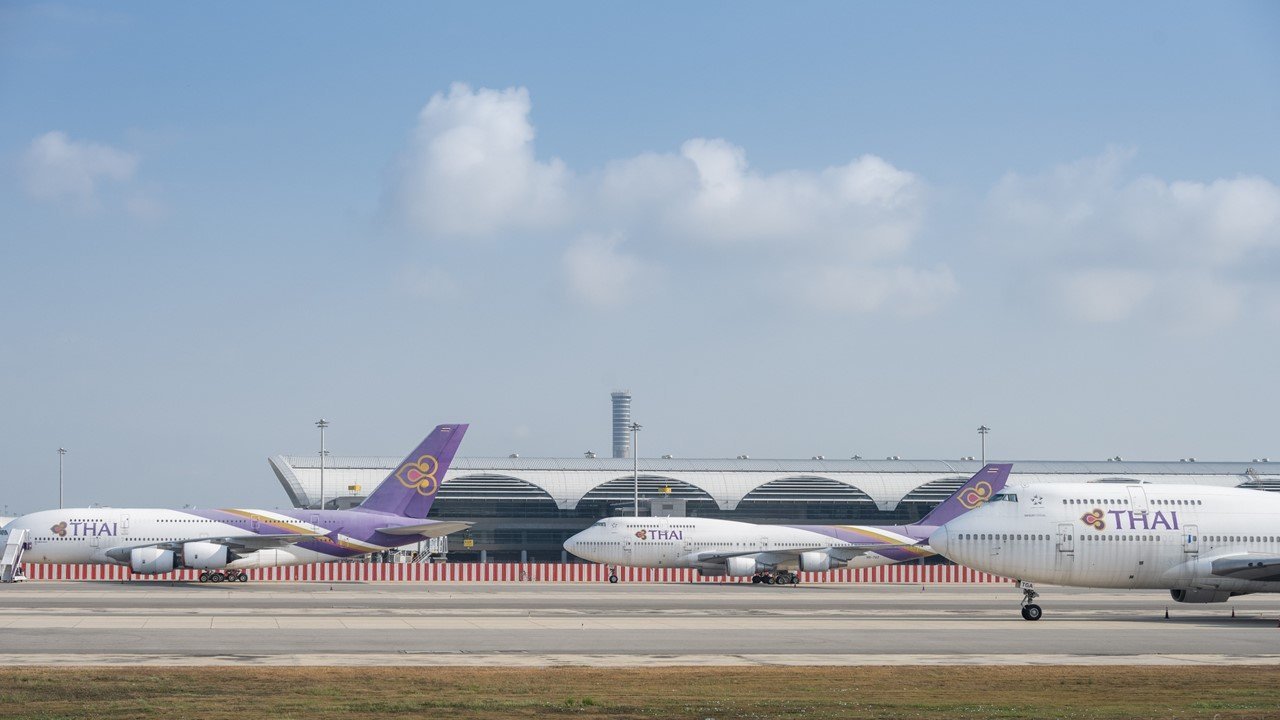
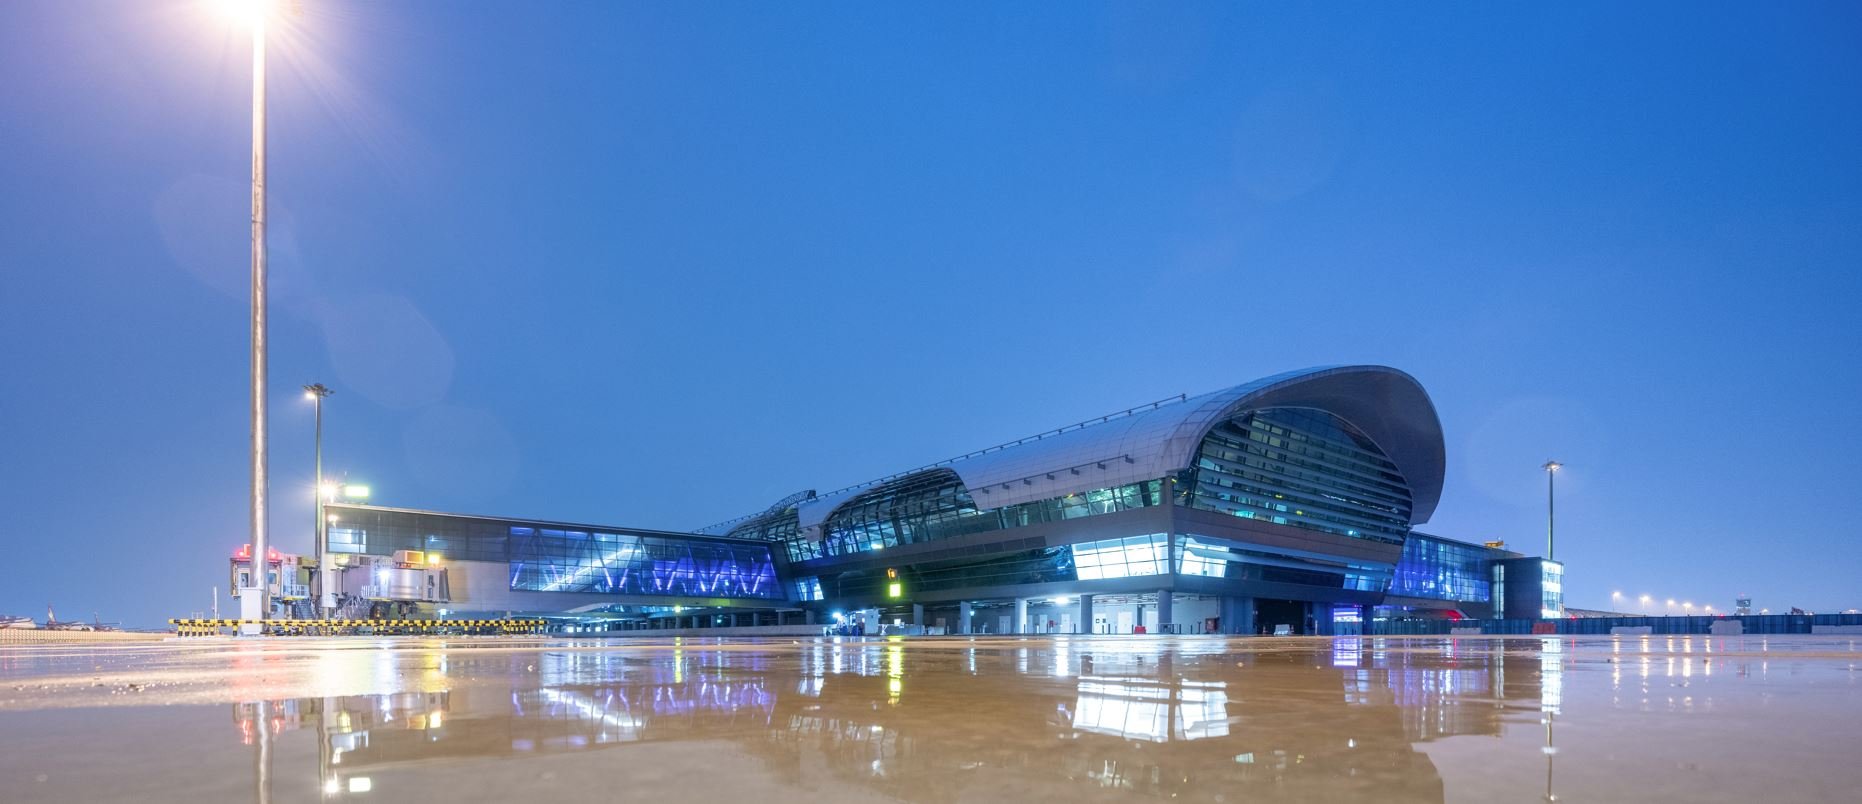
The project comprises a single four-story midfield satellite terminal building with a combined floor area of approximately 216,000 square meters, incorporating contact gates connected to 28 adjacent aircraft parking bays. Of these, 8 bays are designed to accommodate Code F aircraft (such as the A380), while the remaining 20 bays are suitable for Code E aircraft (such as the B747-400). The scope also includes the construction of a taxiway linking to the apron, as well as associated fuel pipeline system facilities, which will be operated by a separate entity. The overall site area spans approximately 960,000 square meters.
The works further include the design and construction of the South Tunnel extension and the Automated People Mover (APM) system, together with related infrastructure such as the Baggage Handling System (BHS). This involves the development of a connecting tunnel extending from the terminus of the Phase 1 tunnel to Concourse Building No. 1 (SAT-1), with a total length of 700 meters. The facility is designed to support an additional passenger capacity of 15 million per annum.
Samut Prakan, Thailand
216,000 Sq.m.
2013-2023
Airport of Thailand PCL.
© 2023 DESIGN 103 INTERNATIONAL LTD. ALL RIGHTS RESERVED.